
Galley Kitchen Conversion To Wet Room
Tired inefficient galley kitchen was designed to be converted into a contained wet room with a seperate utility area.
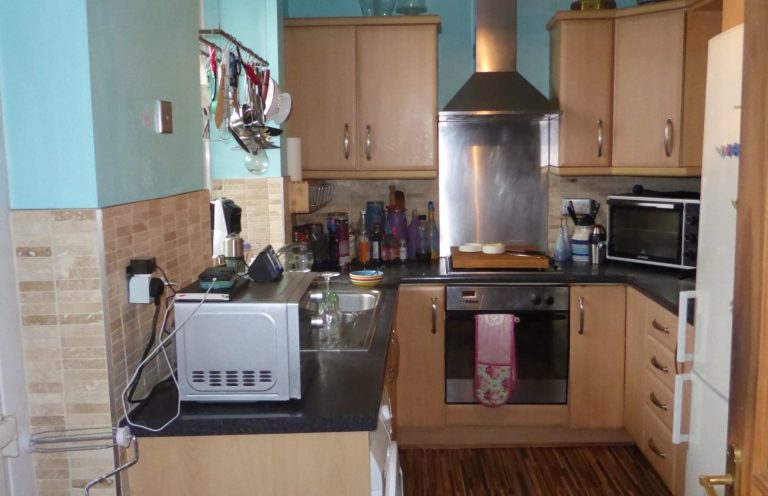
Change of Room Use
Tired galley kitchen which was no-longer used and the client wanted a split space of a utility area and a wet room. Following a recent trip, the decor was to be 'Moroccan Themed'.
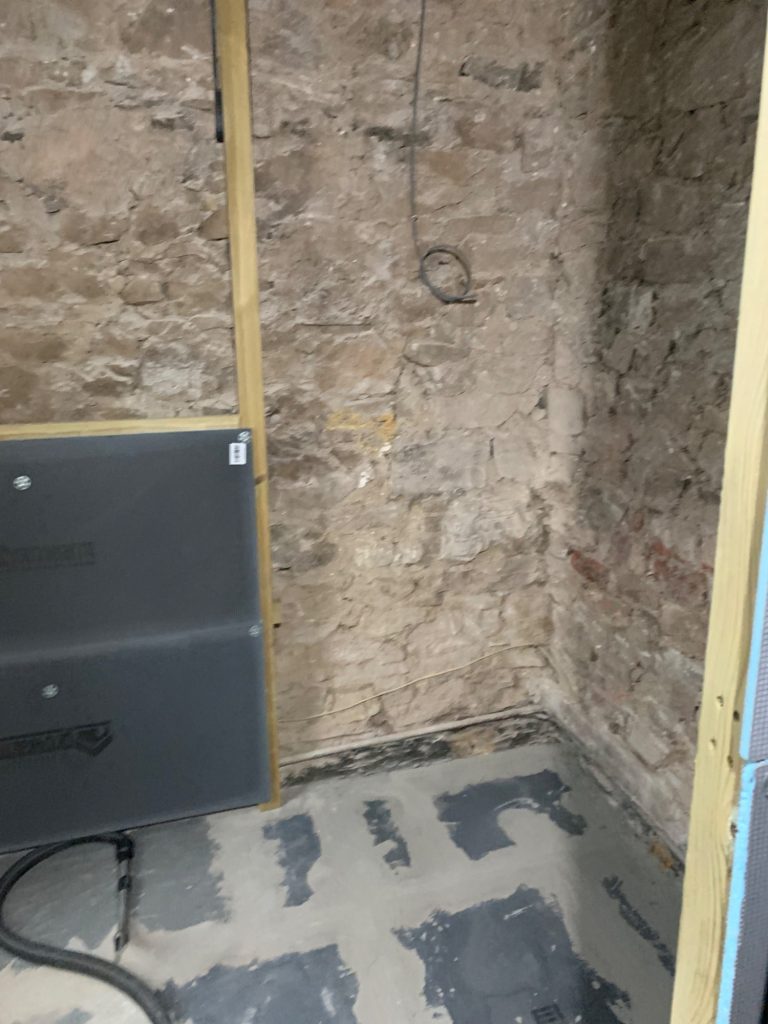
Stripped To Stone
Due to old unstable plaster it was stripped back to stone to allow timber framing with a DPC.
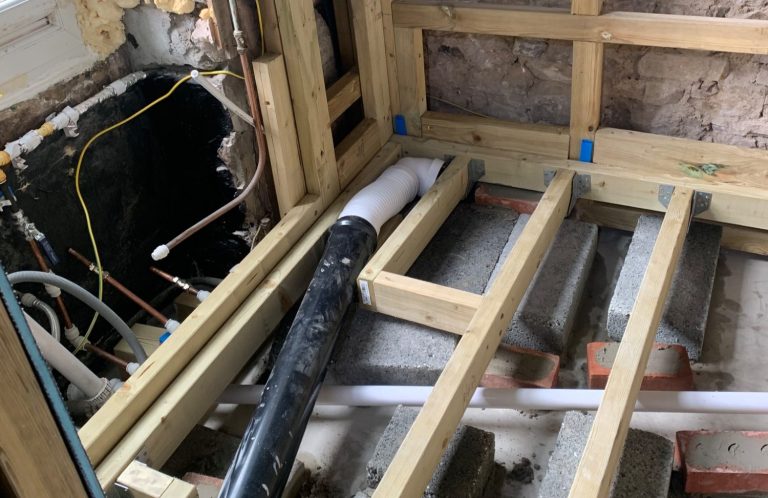
False Floor
A false floor was built to allow for the toilet waste pipe and shower drainage. This was insulated as were the walls to aid energy efficiency.
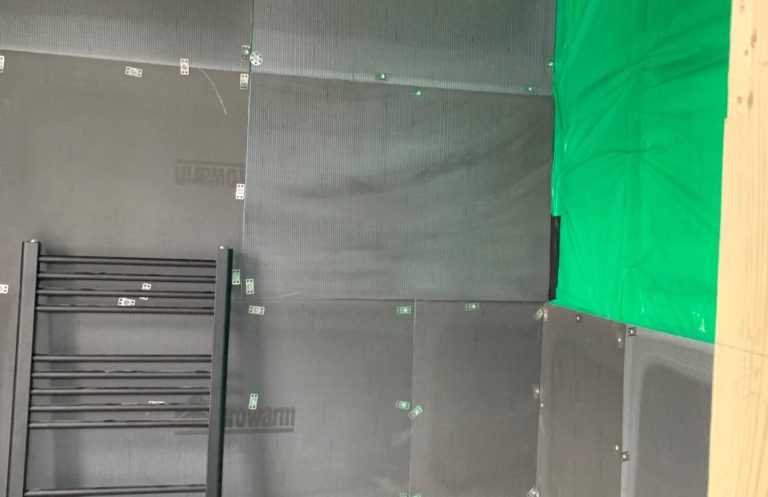
Moisture Membrane
A moisture membrane covered the insulation and in turn was covered by insulated tile backing boards to take porceleine tiles.
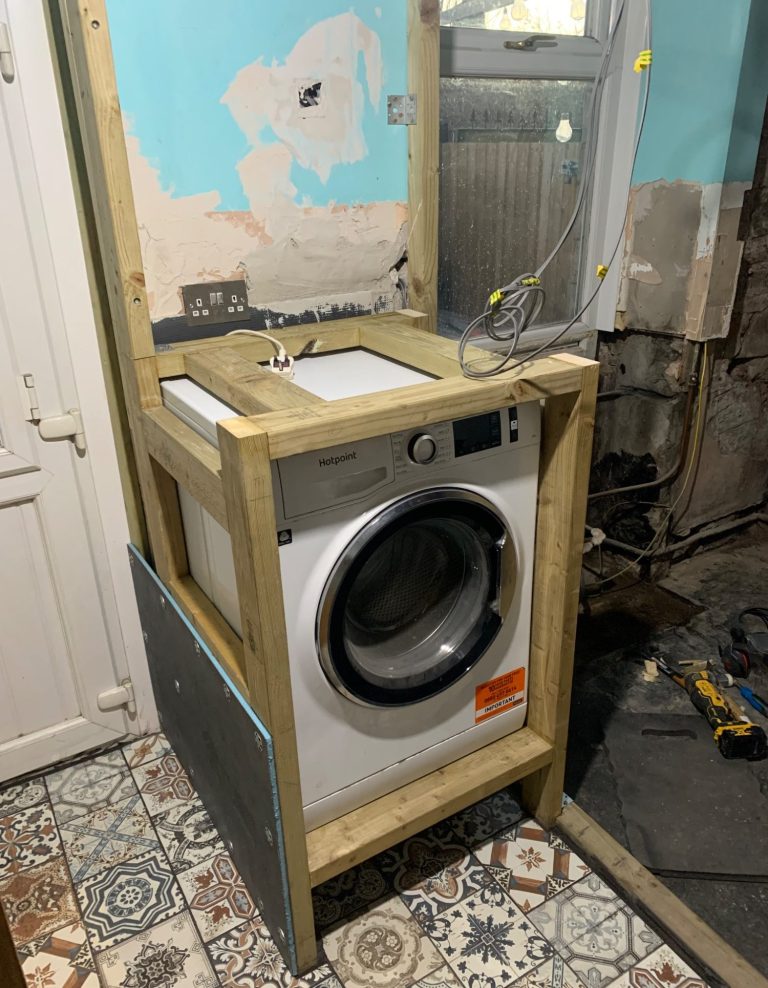
Bespoke Utility
Custom made framing to allow utility storage to maximise space and function.
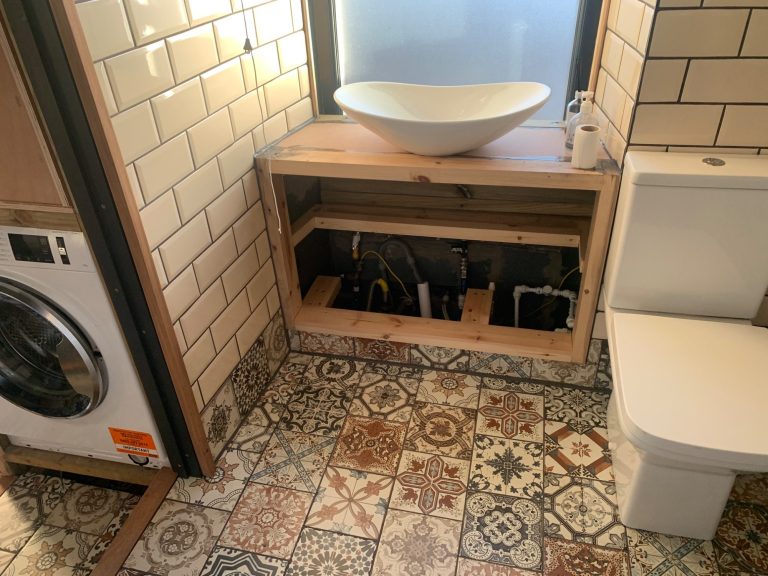
Bespoke Joinery
Bespoke cupboard unit to house utility pipes and to function as a decorative surface to site the sink. Removable interior to allow utility access..